Farm Barn Conversion & Renovation
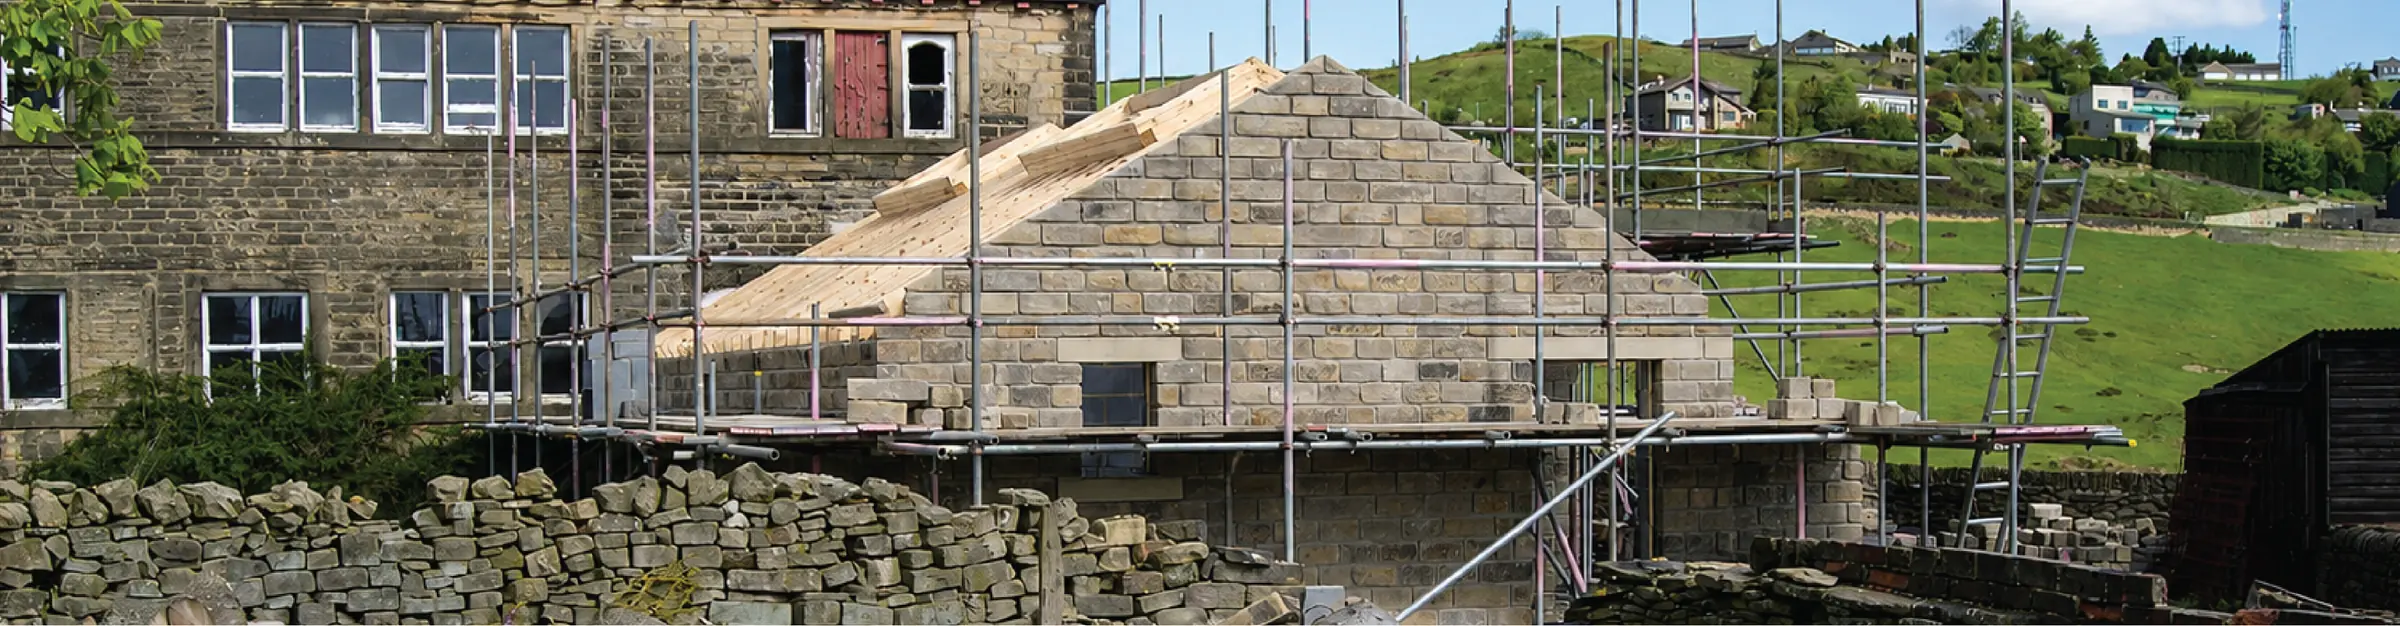
A hillside farm barn converted and re-roofed, with new openings formed in dressed stone.
- Location
- Scapegoat Hill
- Role
- Joinery & Contractor
- Sector
- Residential
A working farm barn at Scapegoat Hill, converted and renovated on an exposed hillside site with the weather rarely on our side.
The existing roof was stripped and a completely new timber structure erected over the barn and the adjoining outbuilding, then covered in reclaimed stone slate so the finished roof matched the surrounding buildings.
New window and door openings were formed through the existing walls, with dressed surrounds and quoins cut and built in to match the original masonry. The result is a conversion that reads as a repair to a farm building rather than a new house dropped onto the hillside.
Scope of works
- Farm barn conversion
- New roof structure
- Reclaimed stone slate roof
- New window and door openings
- Dressed stone surrounds and quoins
- Associated outbuilding renovation
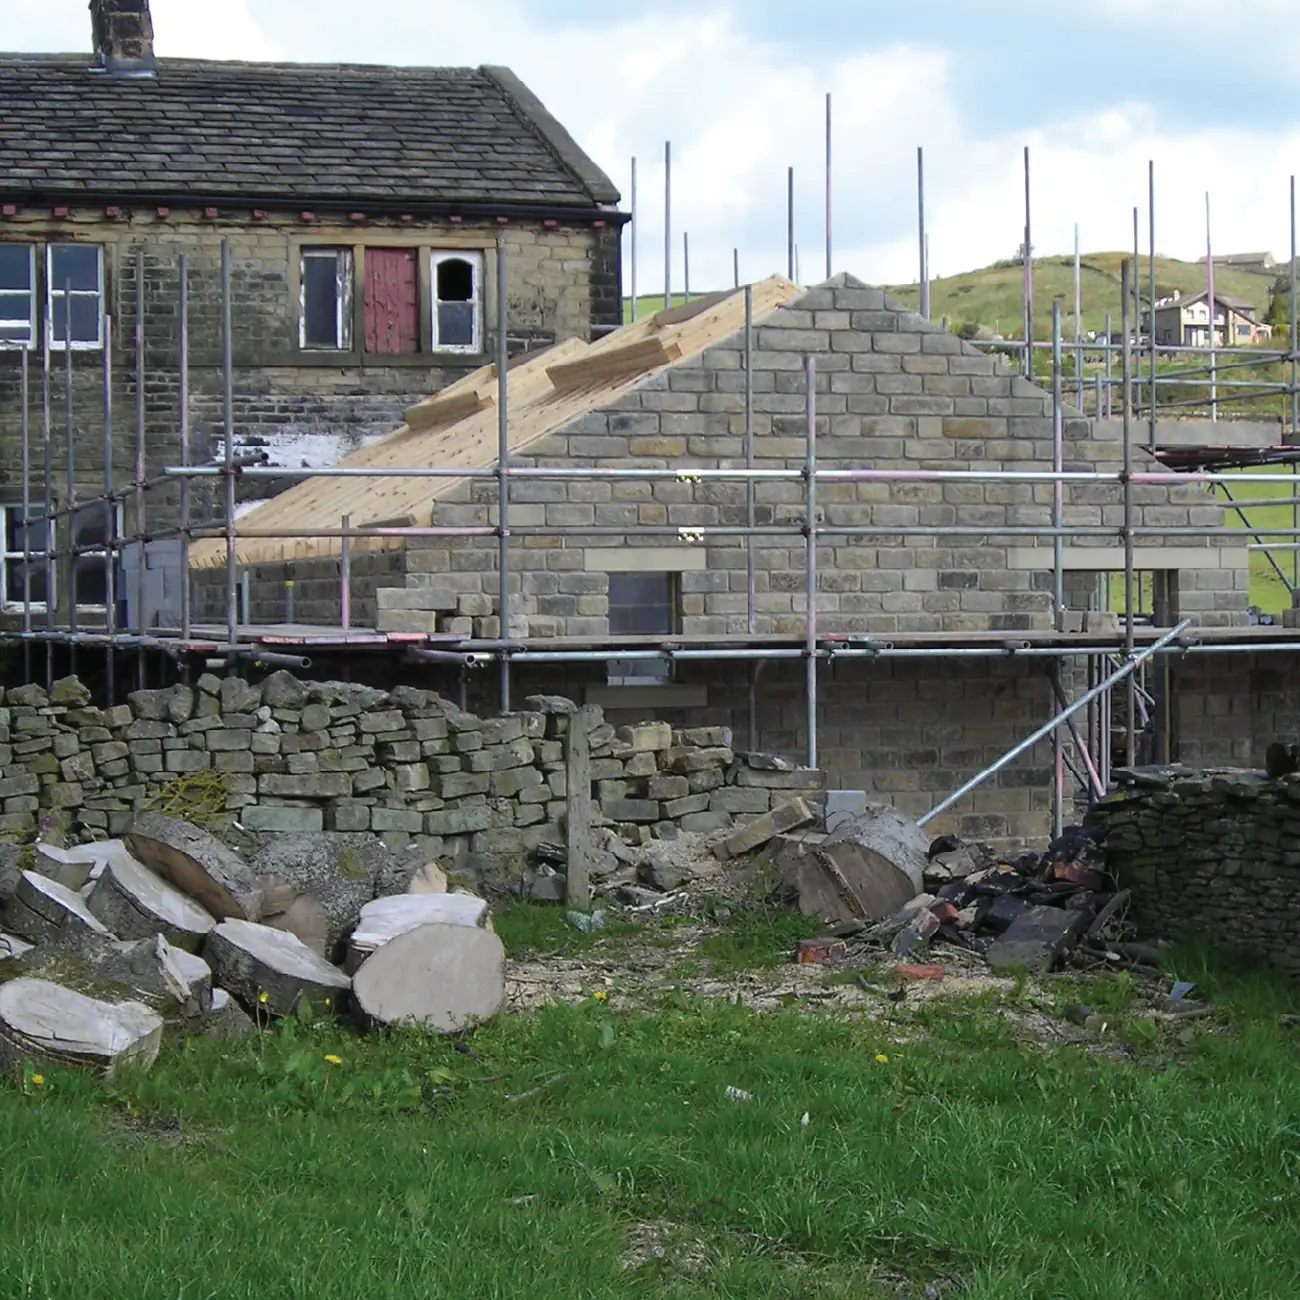
Barn conversion under scaffolding with new roof timbers in place 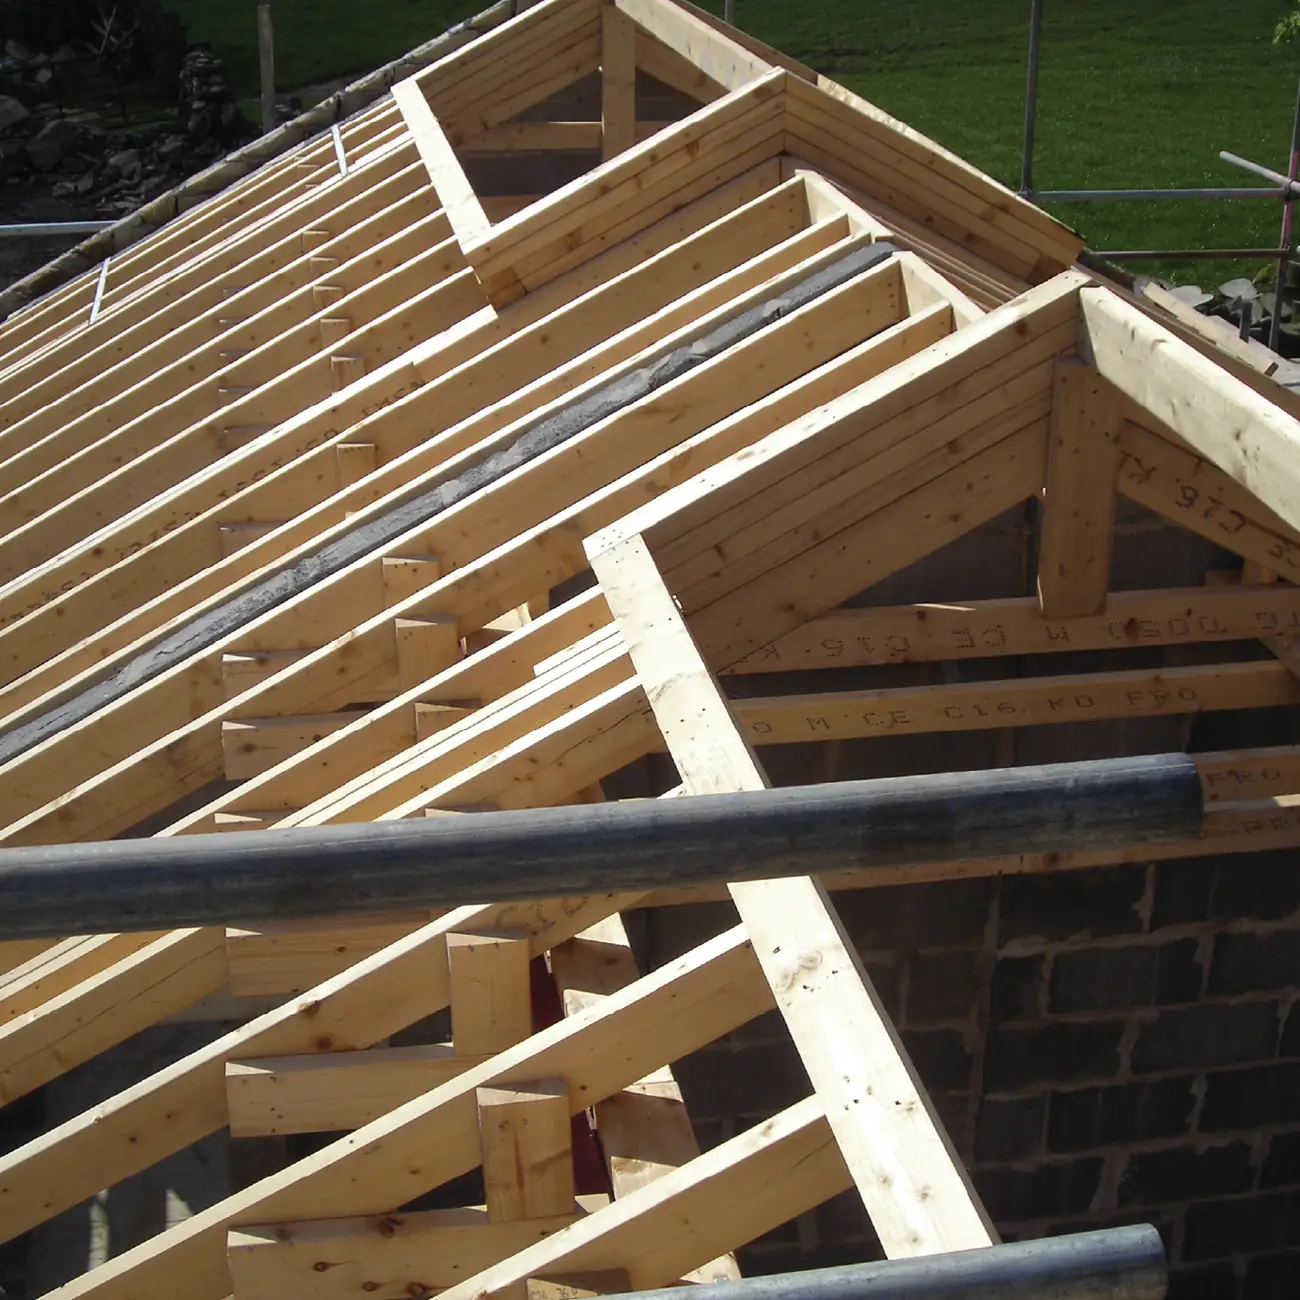
New roof trusses and purlins erected over the barn walls 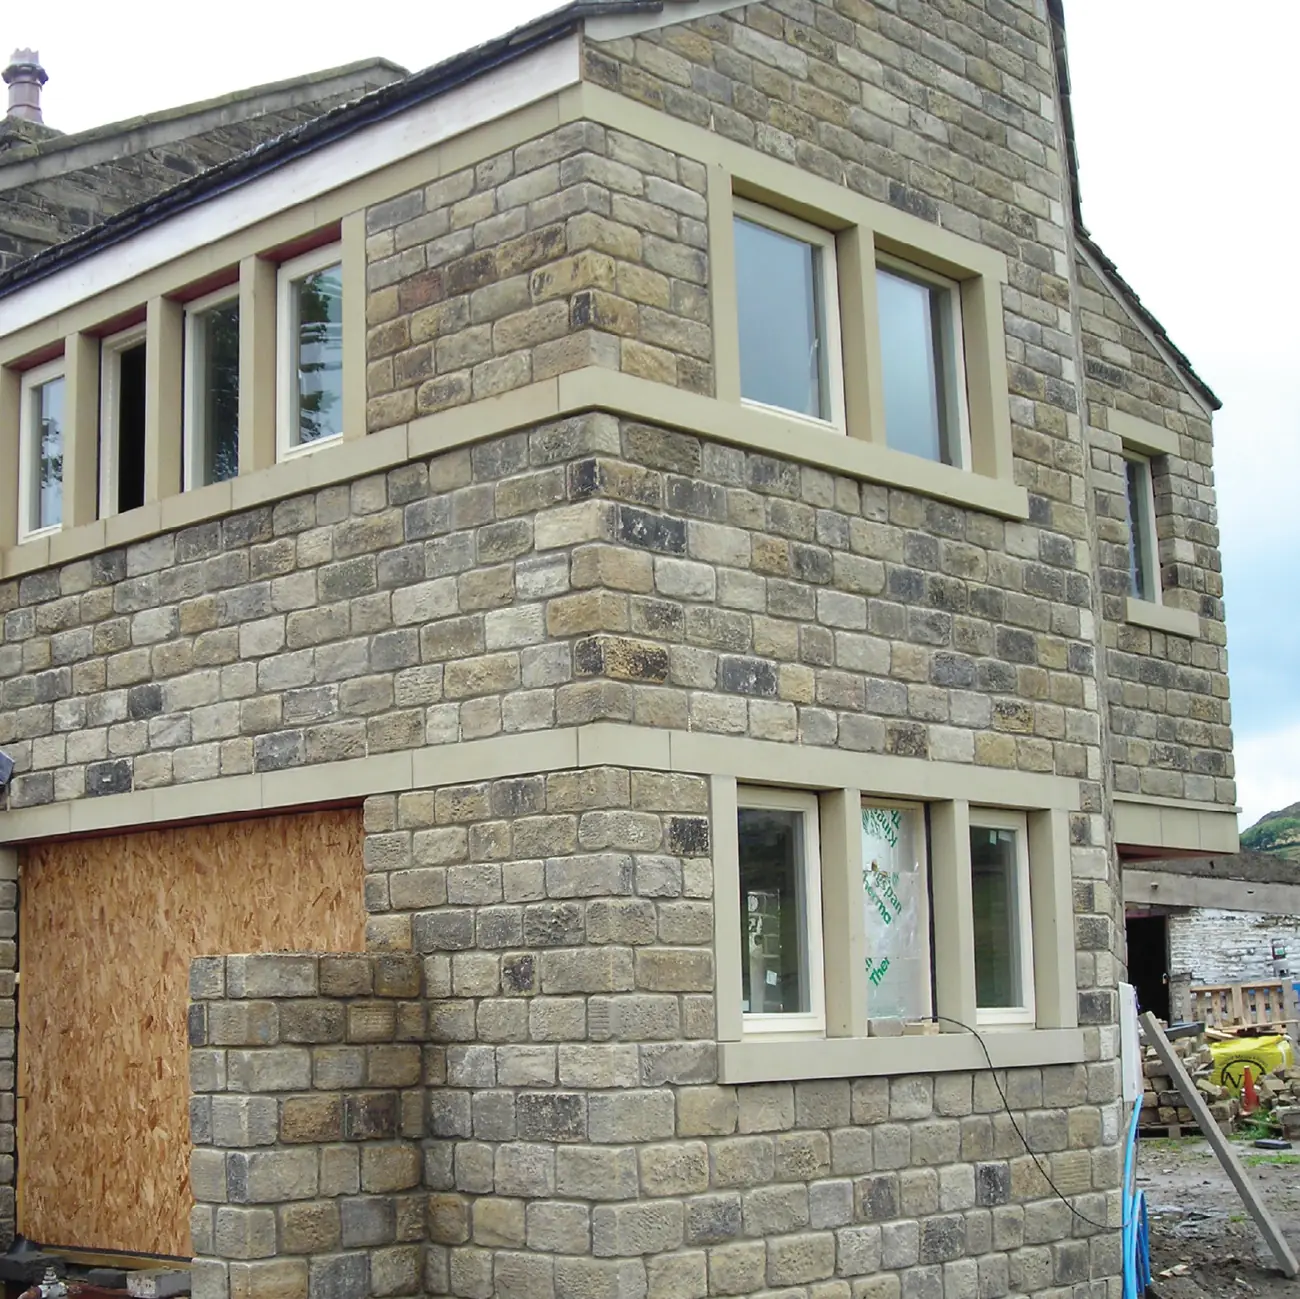
New stonework and window surrounds formed in the barn elevation 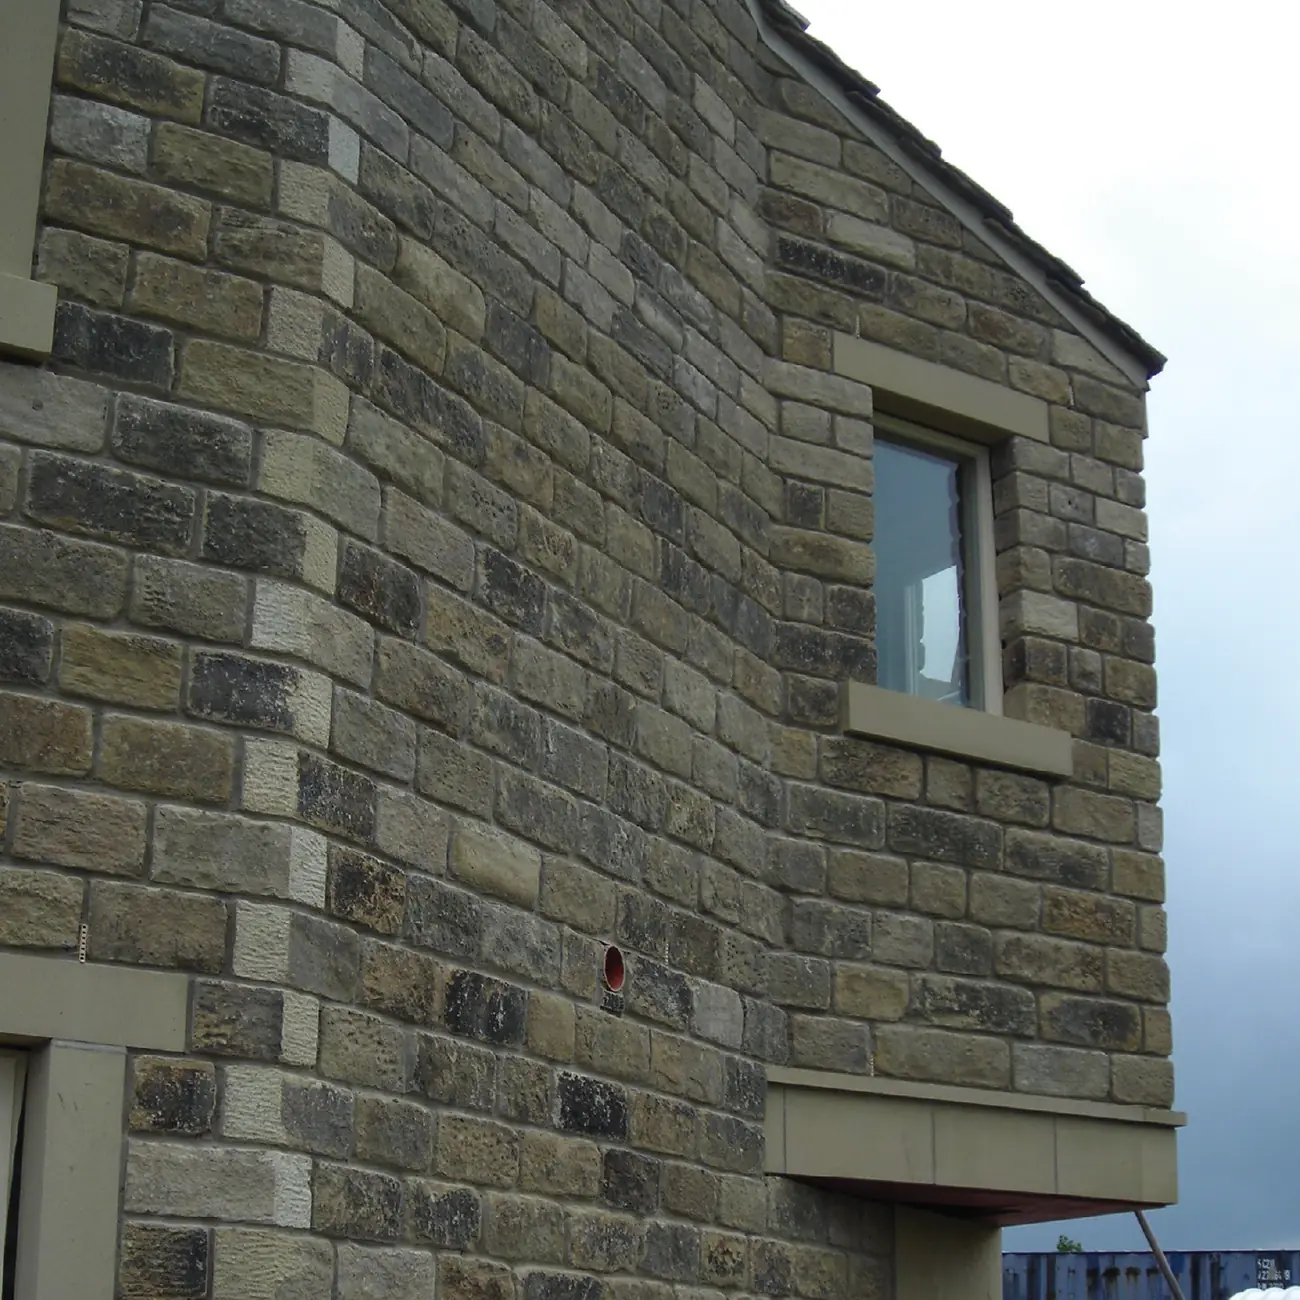
Coursed stone gable with a new window opening and dressed surround 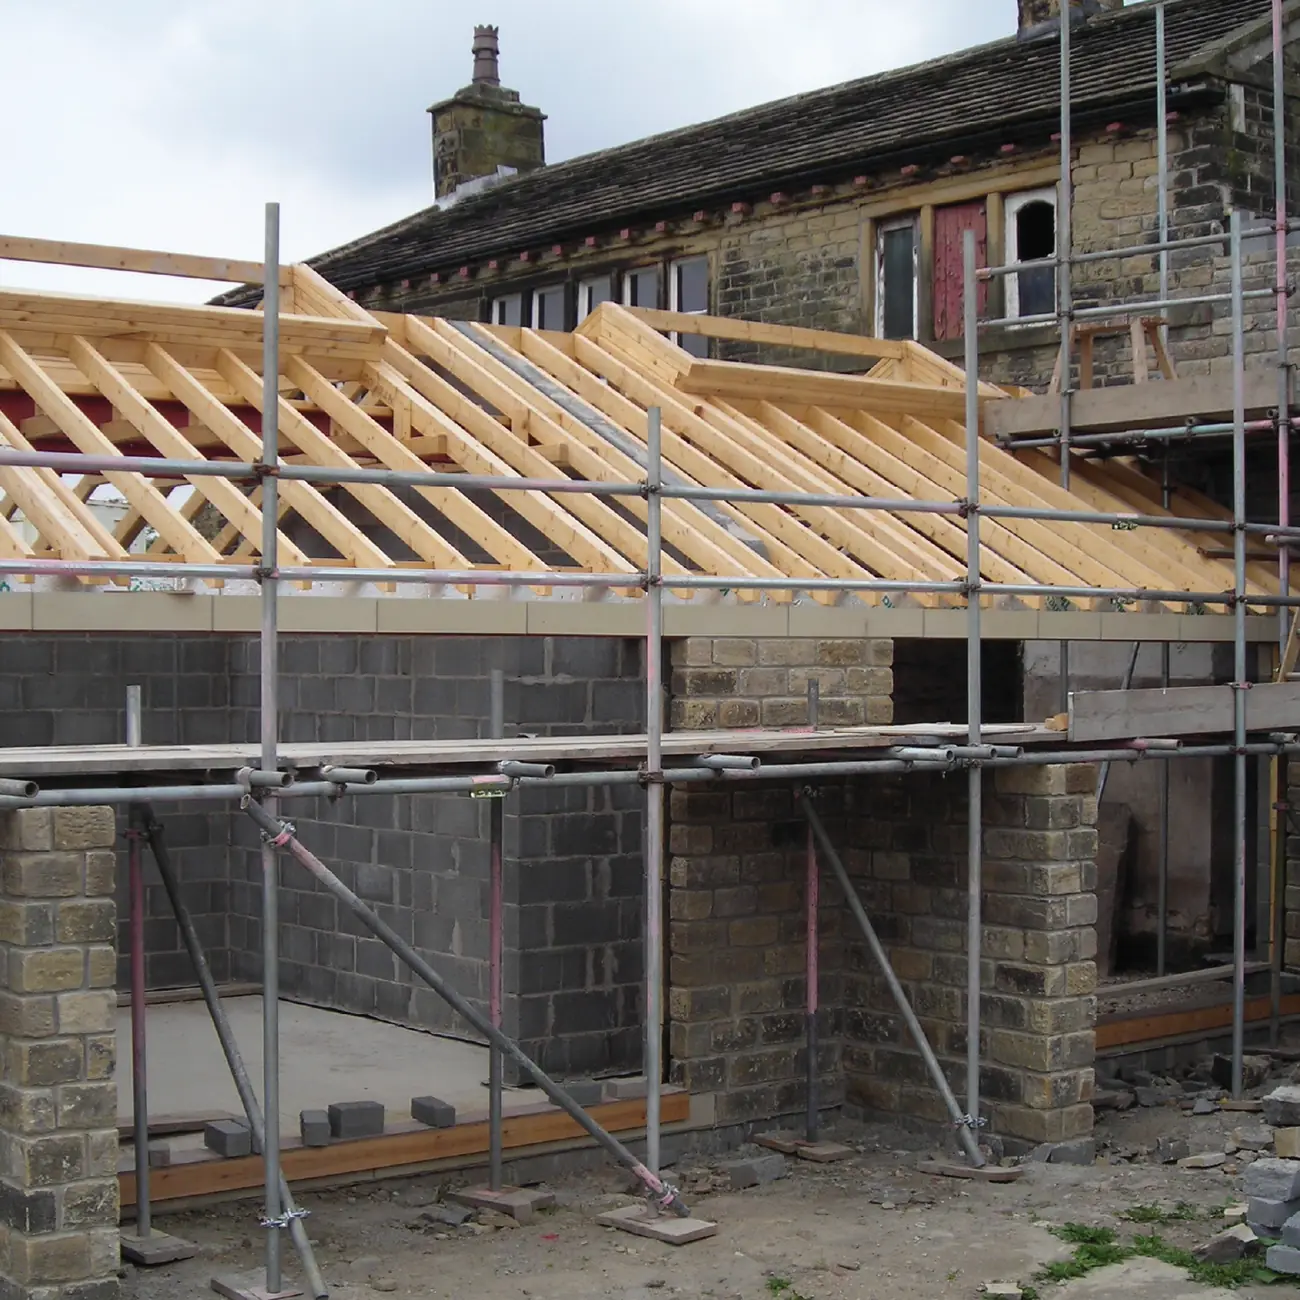
Barn and outbuilding under construction with new roof structure and scaffolding 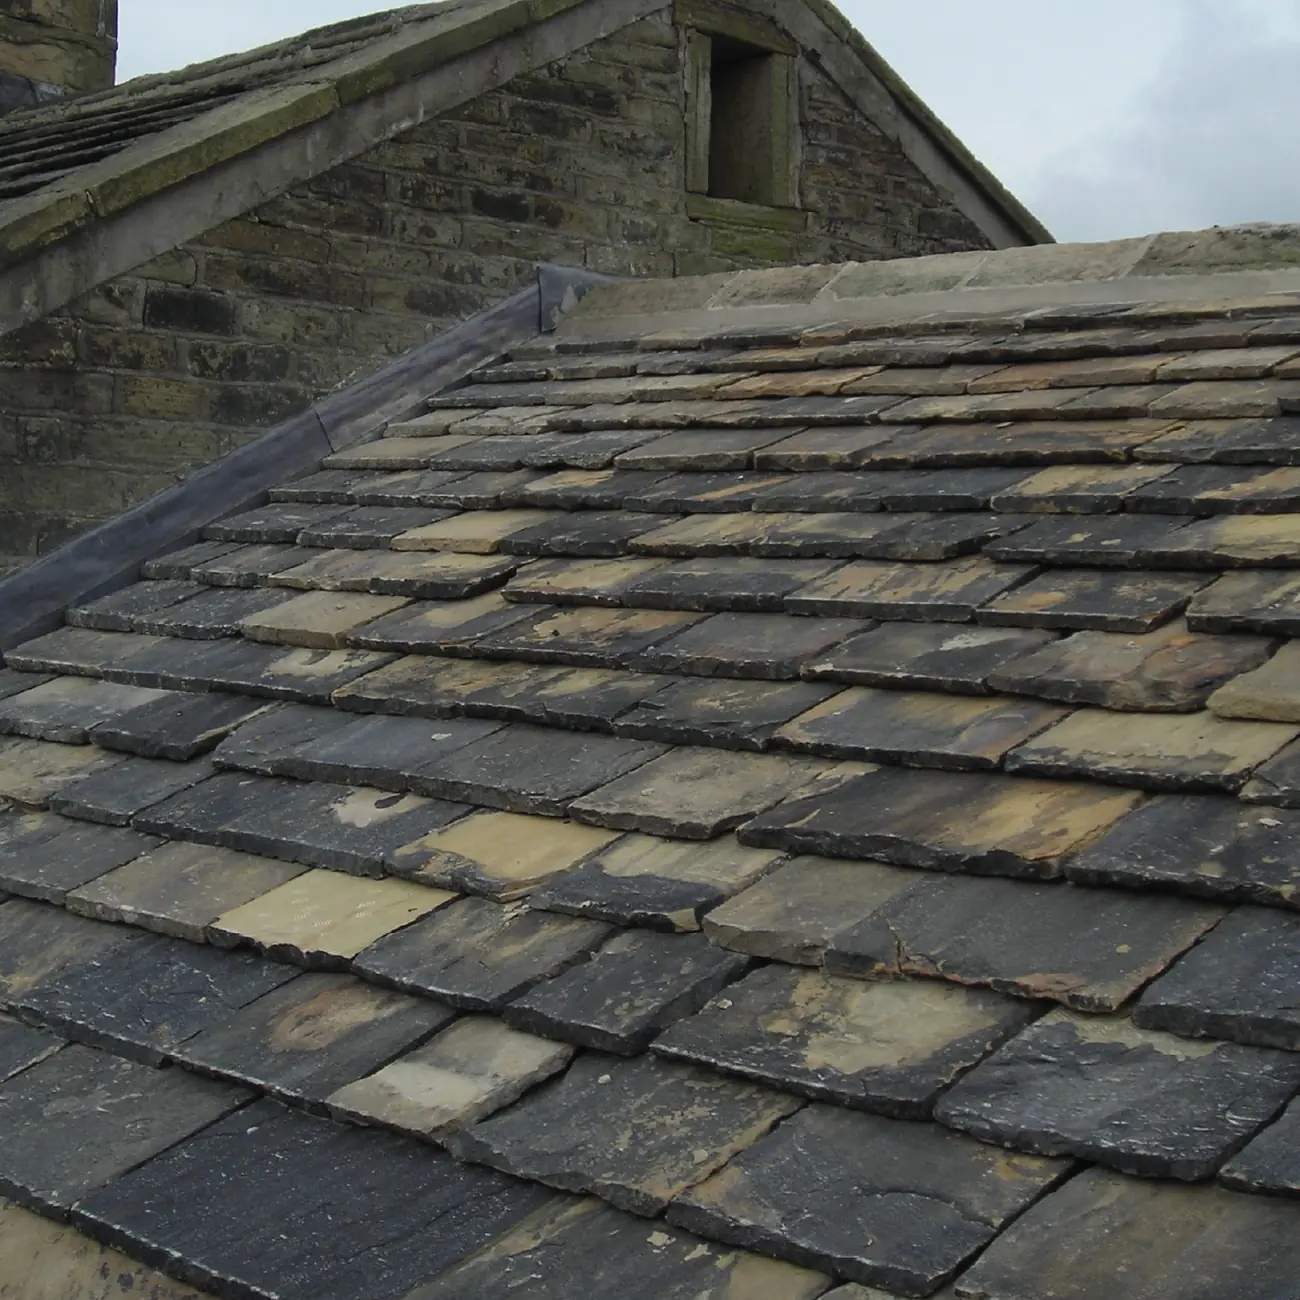
Reclaimed stone slate roof relaid over the converted barn
Planning a project? Let’s talk it through.
Free, no-obligation quotations on every joinery and construction project. Tell us what you have in mind and we will tell you honestly what it takes.