Grade II Listed Period Property Extension
A listed period property opened up to its garden behind a full-width oak-framed veranda.
- Location
- Wooldale
- Role
- Joinery & Contractor
- Sector
- Residential
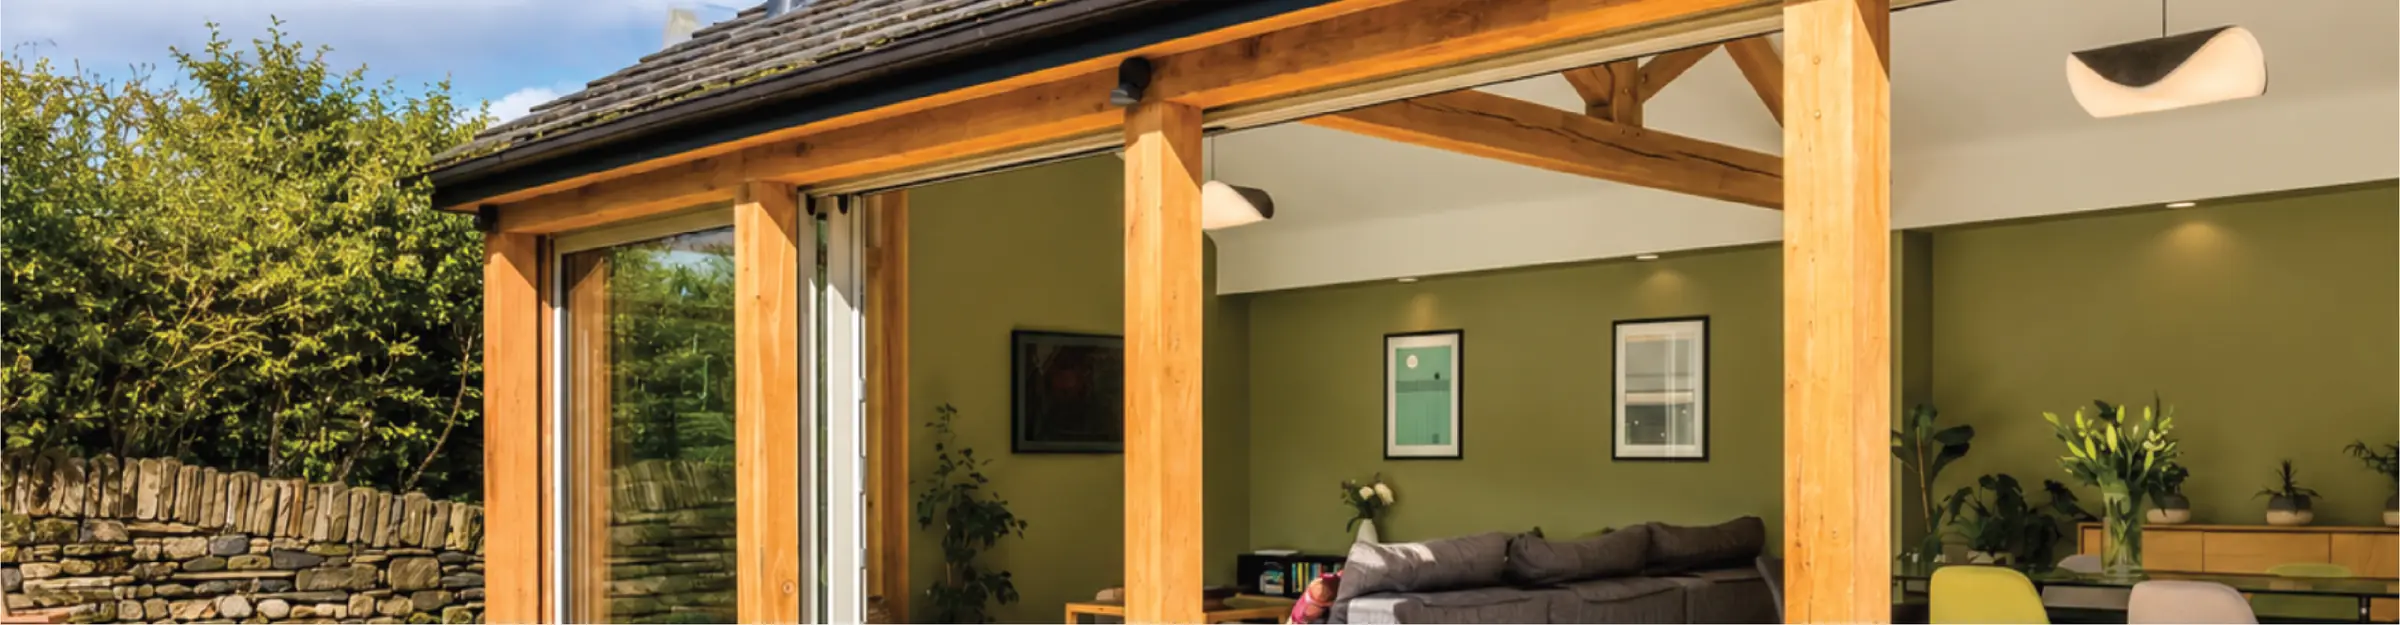
Working on a listed period property in Wooldale, our brief was to open the house up to its garden without losing the character of the original building. The result is a single-storey rear extension that sits quietly behind a full-width oak-framed veranda.
The veranda runs the length of the new elevation on solid oak posts, with wide sliding doors set back beneath it so the glazing is sheltered and the roofline stays low. The oak was cut, framed and finished by our own joiners.
Inside, the ground floor became one open living, dining and kitchen space under a vaulted ceiling, with a freestanding wood burner set against the gable. Stone flags carry the floor level straight out onto the terrace, so the garden reads as another room rather than somewhere you step down into.
Scope of works
- Single-storey rear extension
- Oak-framed veranda
- Wide sliding glazed doors
- Open-plan living, dining and kitchen
- Vaulted ceiling and exposed structure
- Stone terrace and external works
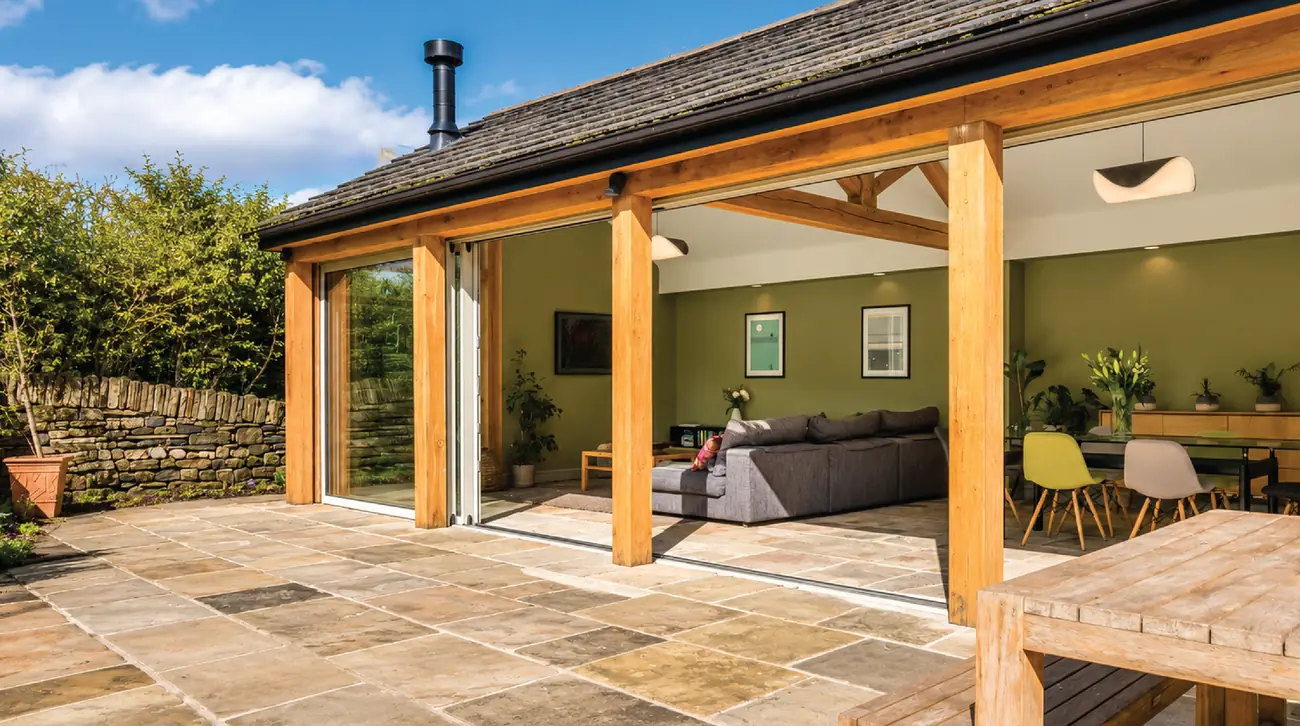
Oak-framed veranda and sliding doors along the rear elevation, opening onto a stone-flagged terrace 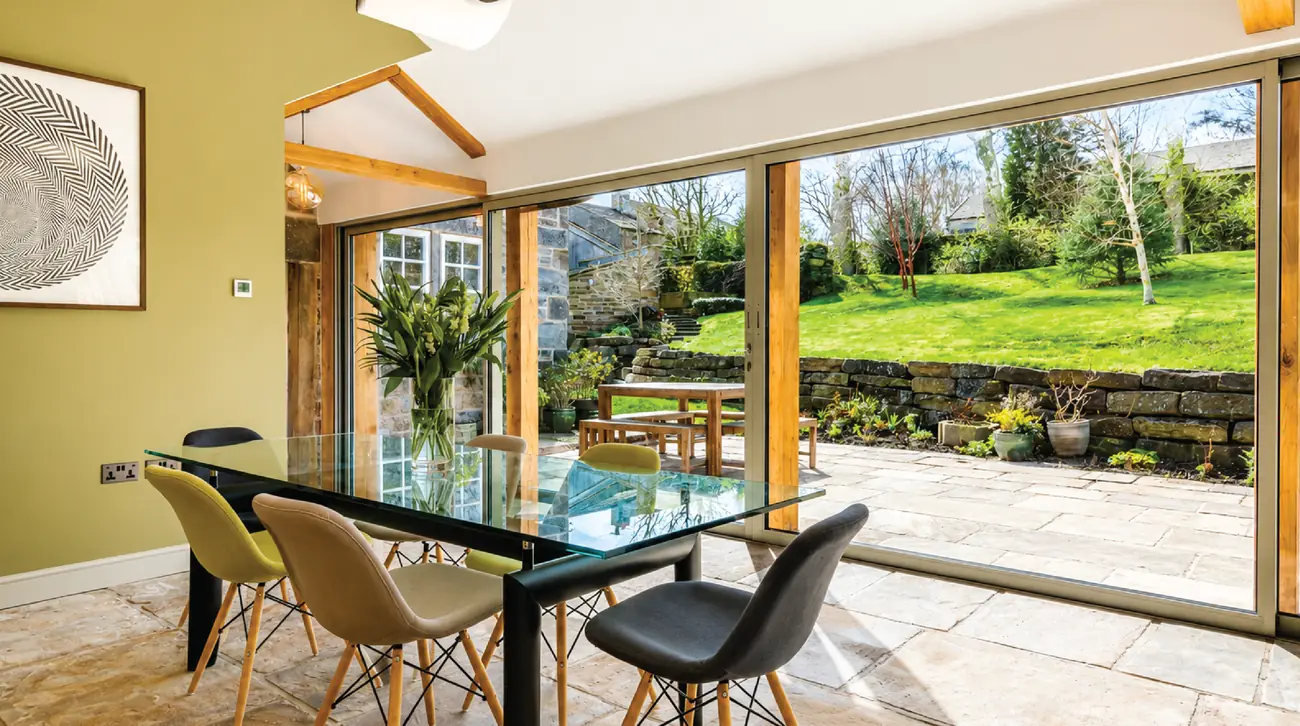
Dining area with a glass table and wide sliding doors framing the garden and dry stone wall 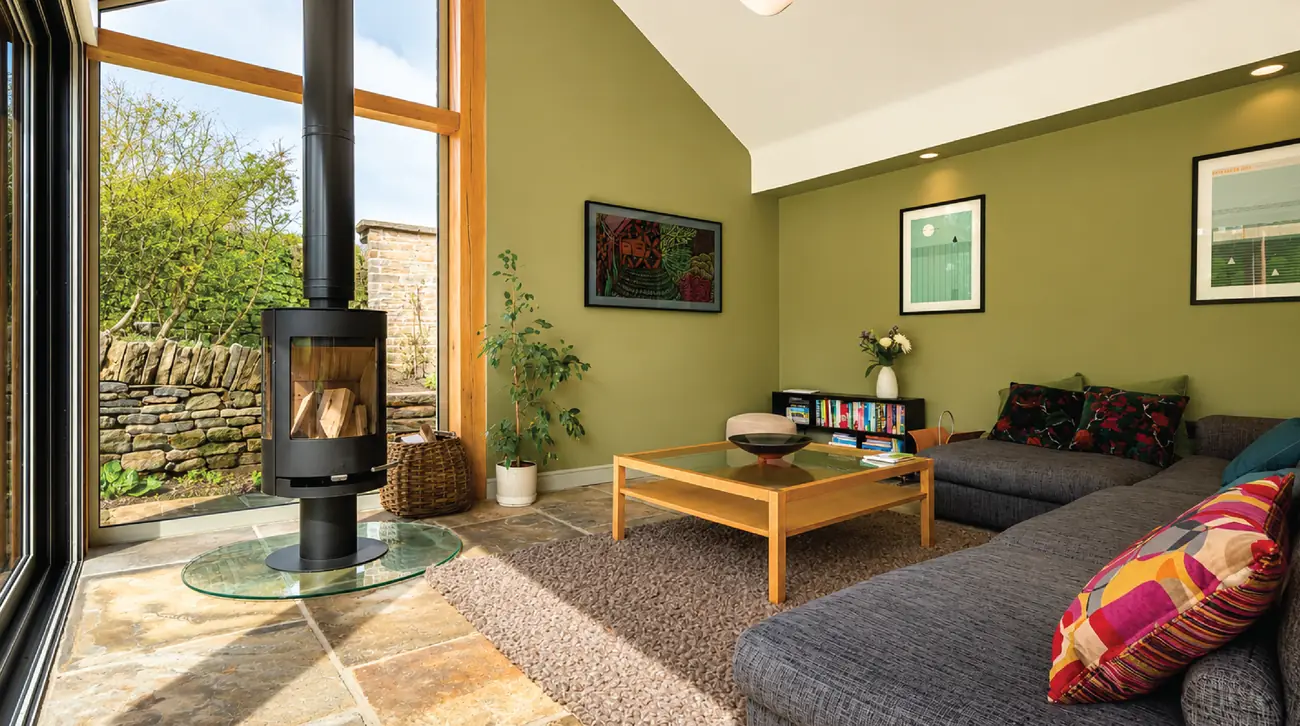
Open-plan living space with a freestanding wood burner and a vaulted ceiling
Planning a project? Let’s talk it through.
Free, no-obligation quotations on every joinery and construction project. Tell us what you have in mind and we will tell you honestly what it takes.